Commercial · 2023
The Emerald
Karnal, Haryana
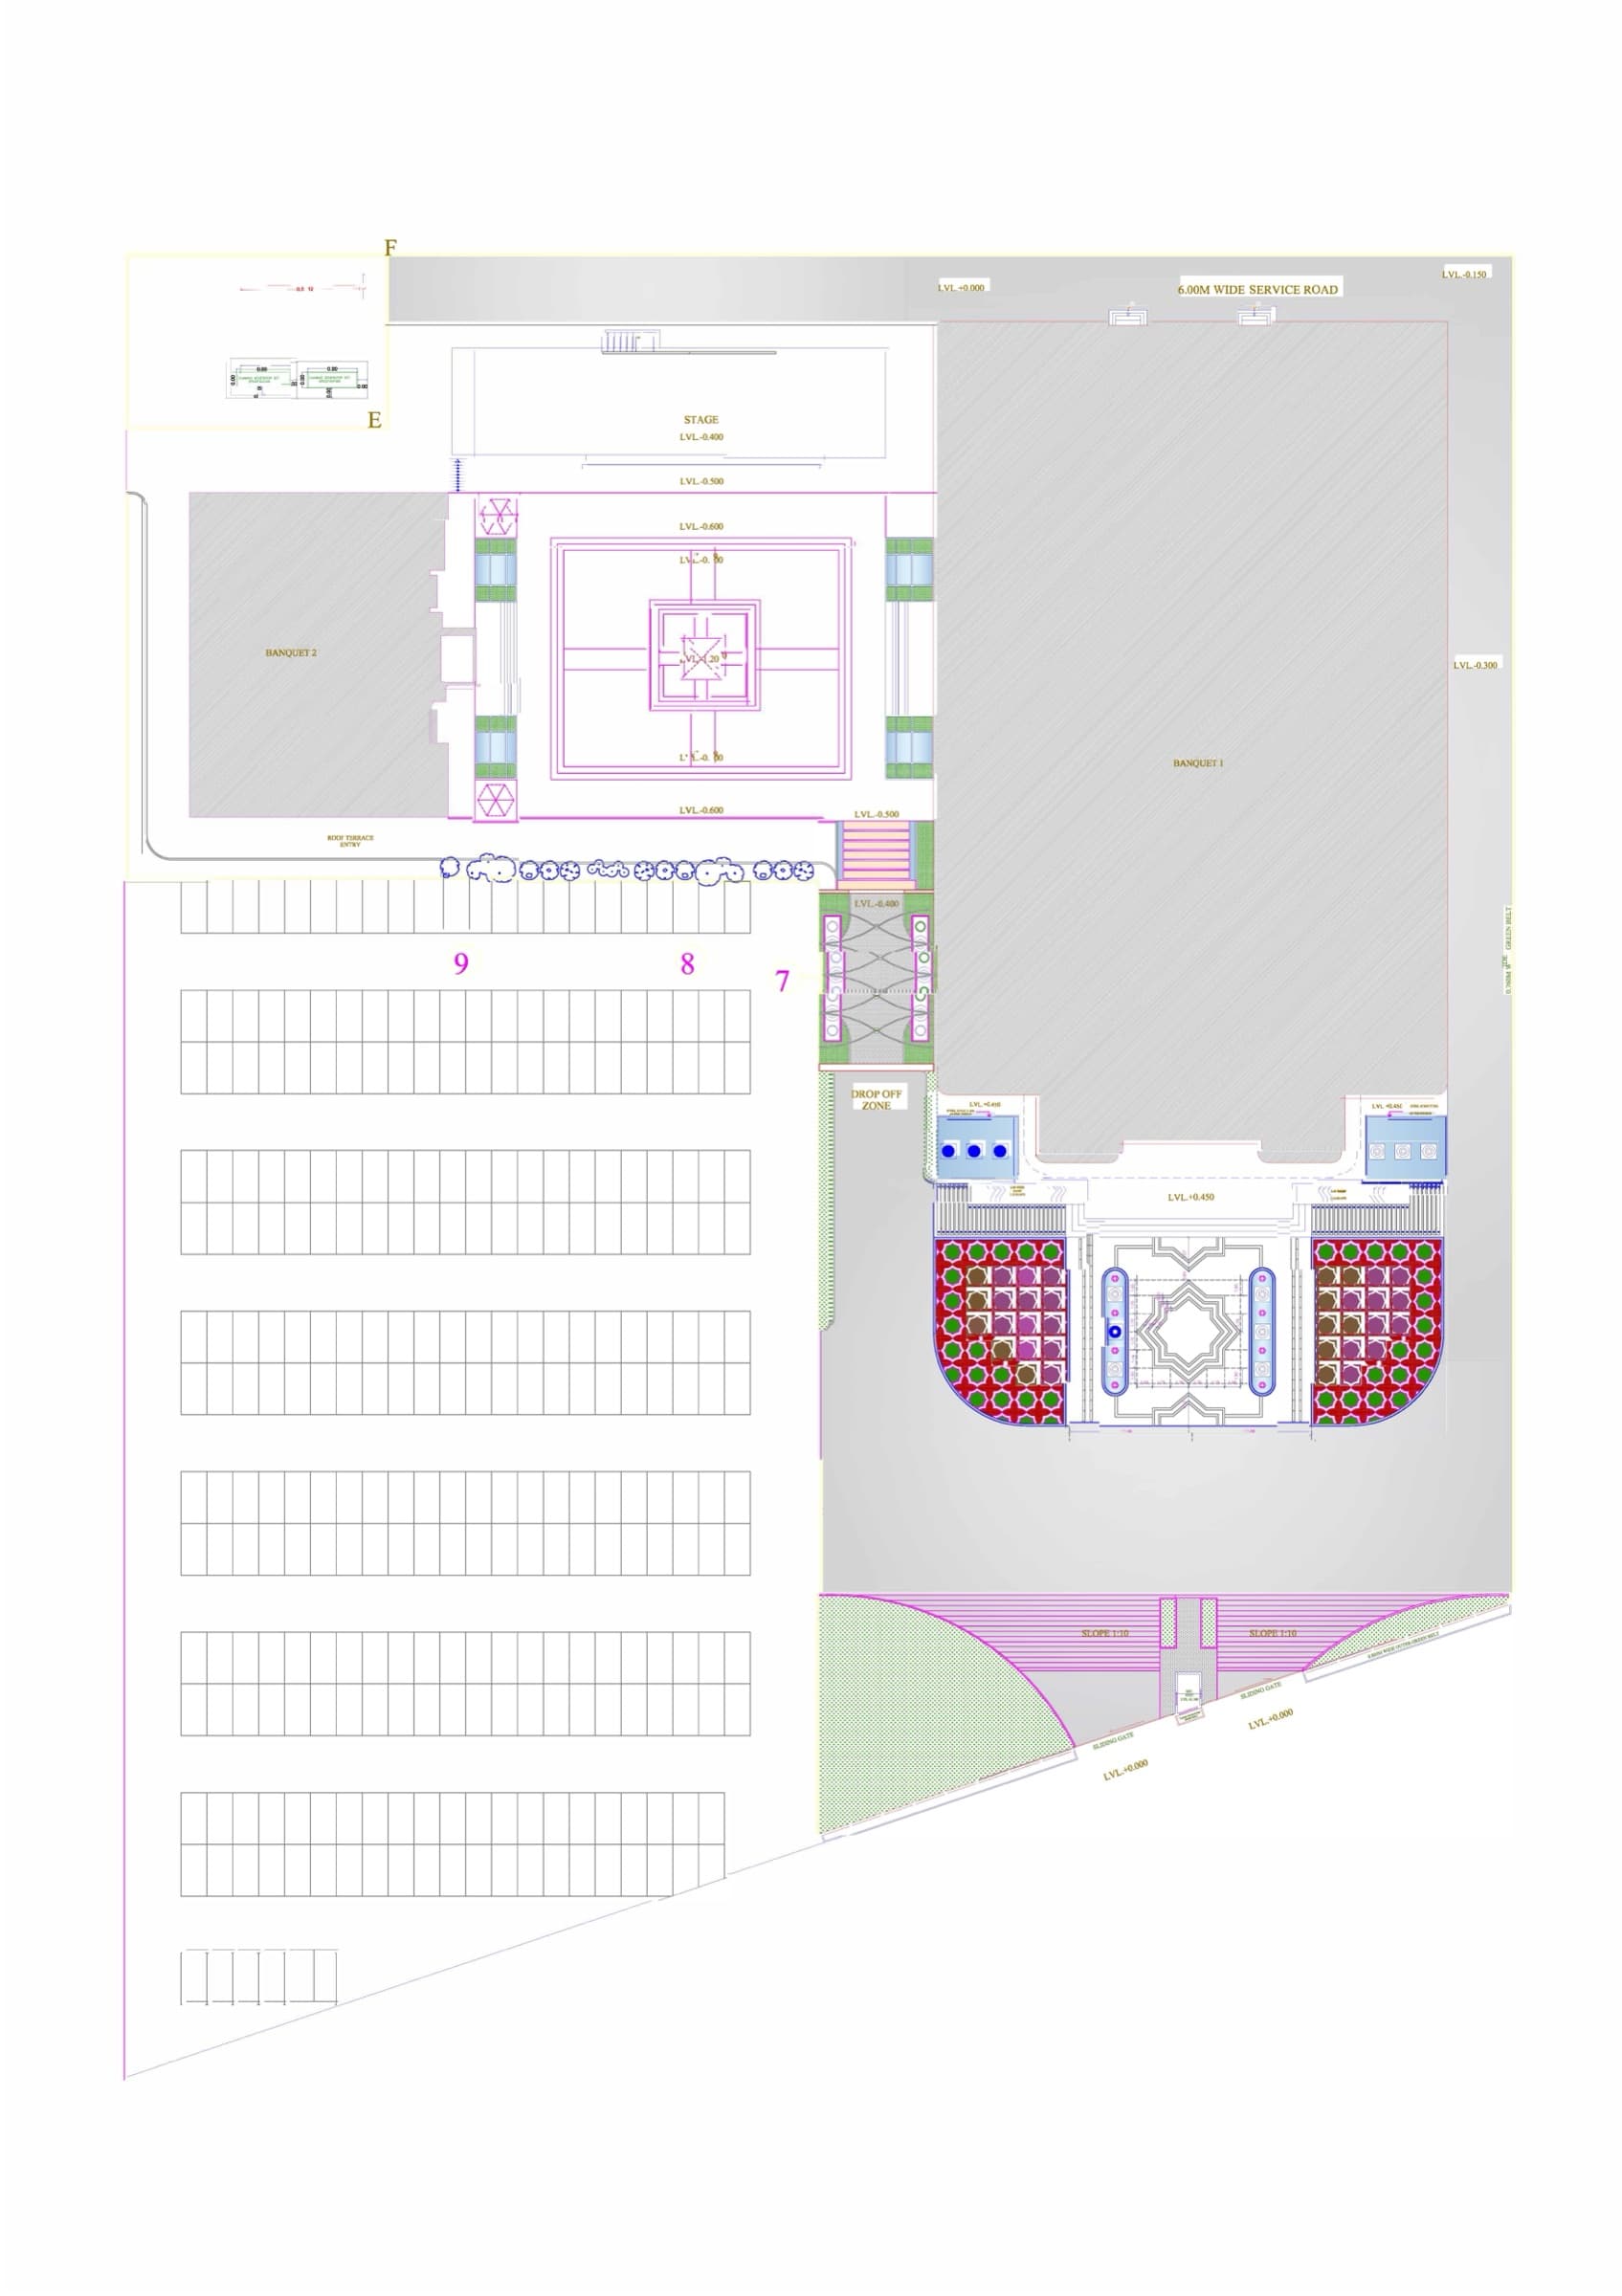
The Emerald is a 60,000 square foot banqueting and hospitality venue at Karnal, built around a simple idea: a calm, glazed shell that lets each evening's event supply the colour. Two banquet halls sit either side of a central ceremonial court, so the venue can hold one large gathering or two at once without either crowding the other.
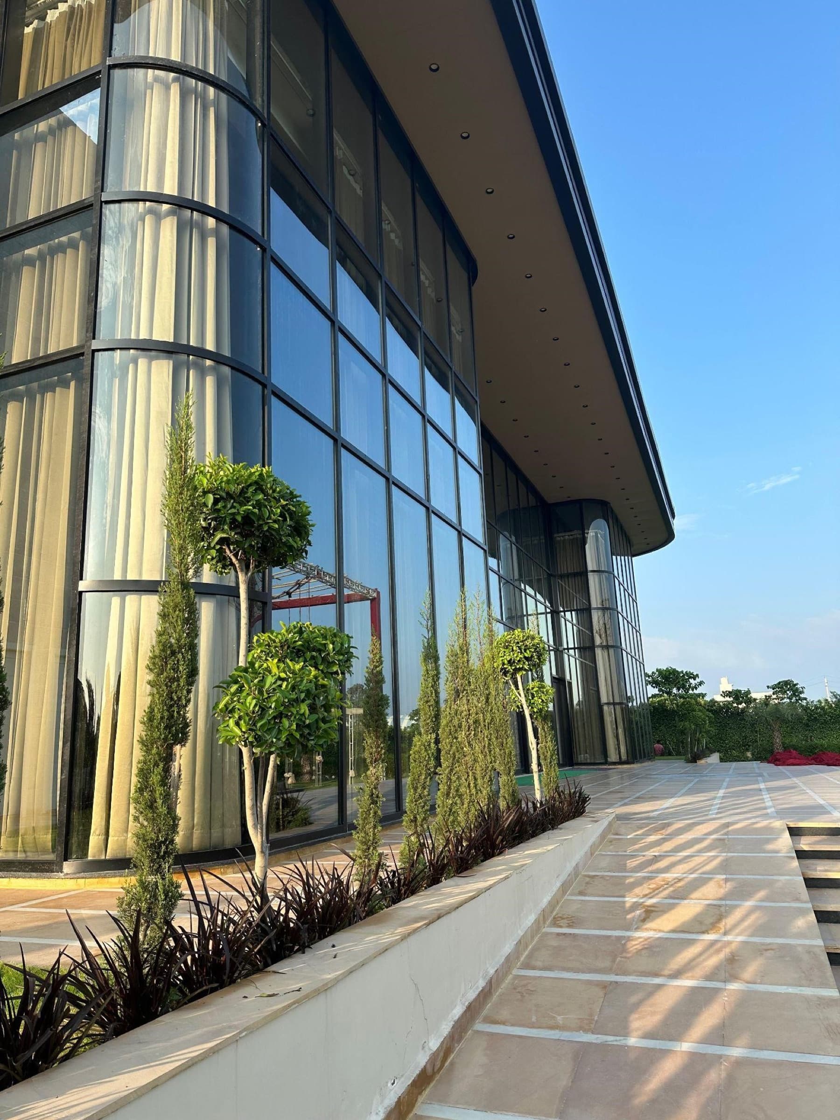
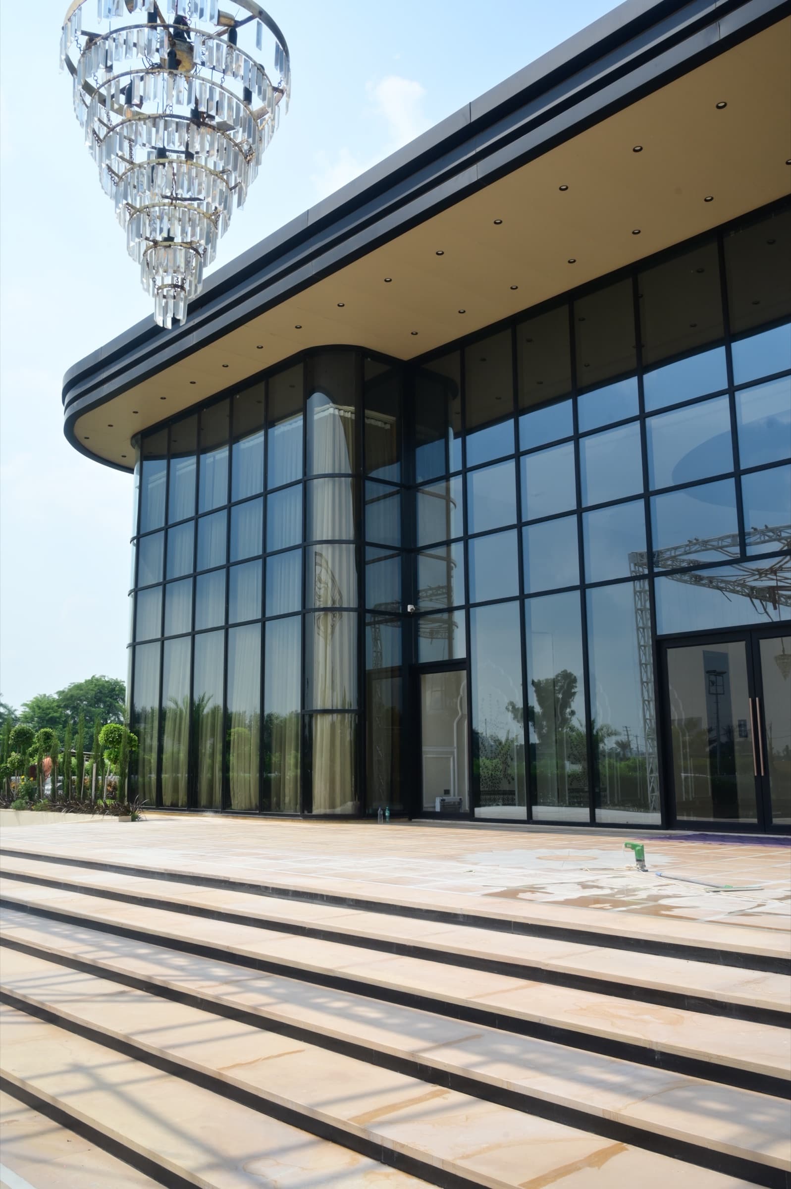
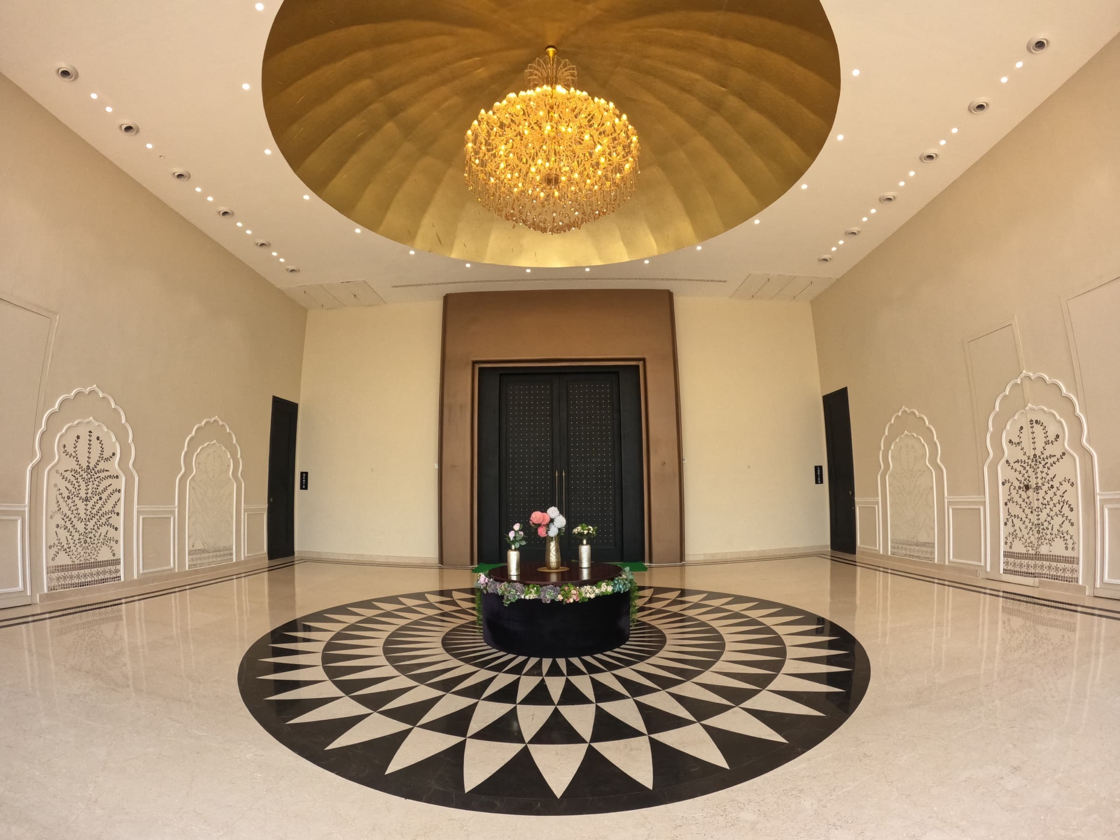
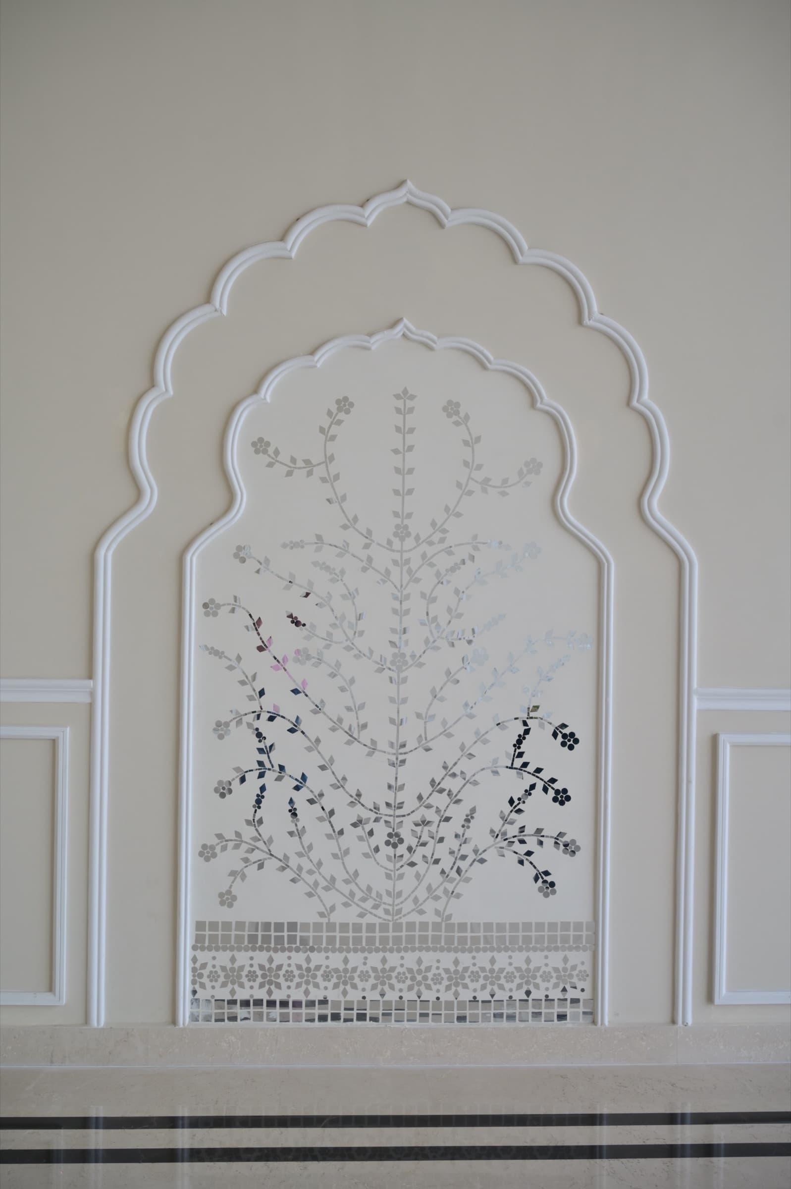
The exterior is a tall glass curtain wall held between stone-clad piers, set back behind a landscaped forecourt of topiary, water channels, and flame columns that come alive after dark. Inside, the contemporary frame gives way to traditional Indian craft — a gilded dome over the foyer, star-patterned marble floors, and mirror-and-stone pietra-dura panels set into scalloped arches.
The result is a building that reads as restrained by day and theatrical by night, ready for the weddings and celebrations it was made to hold.
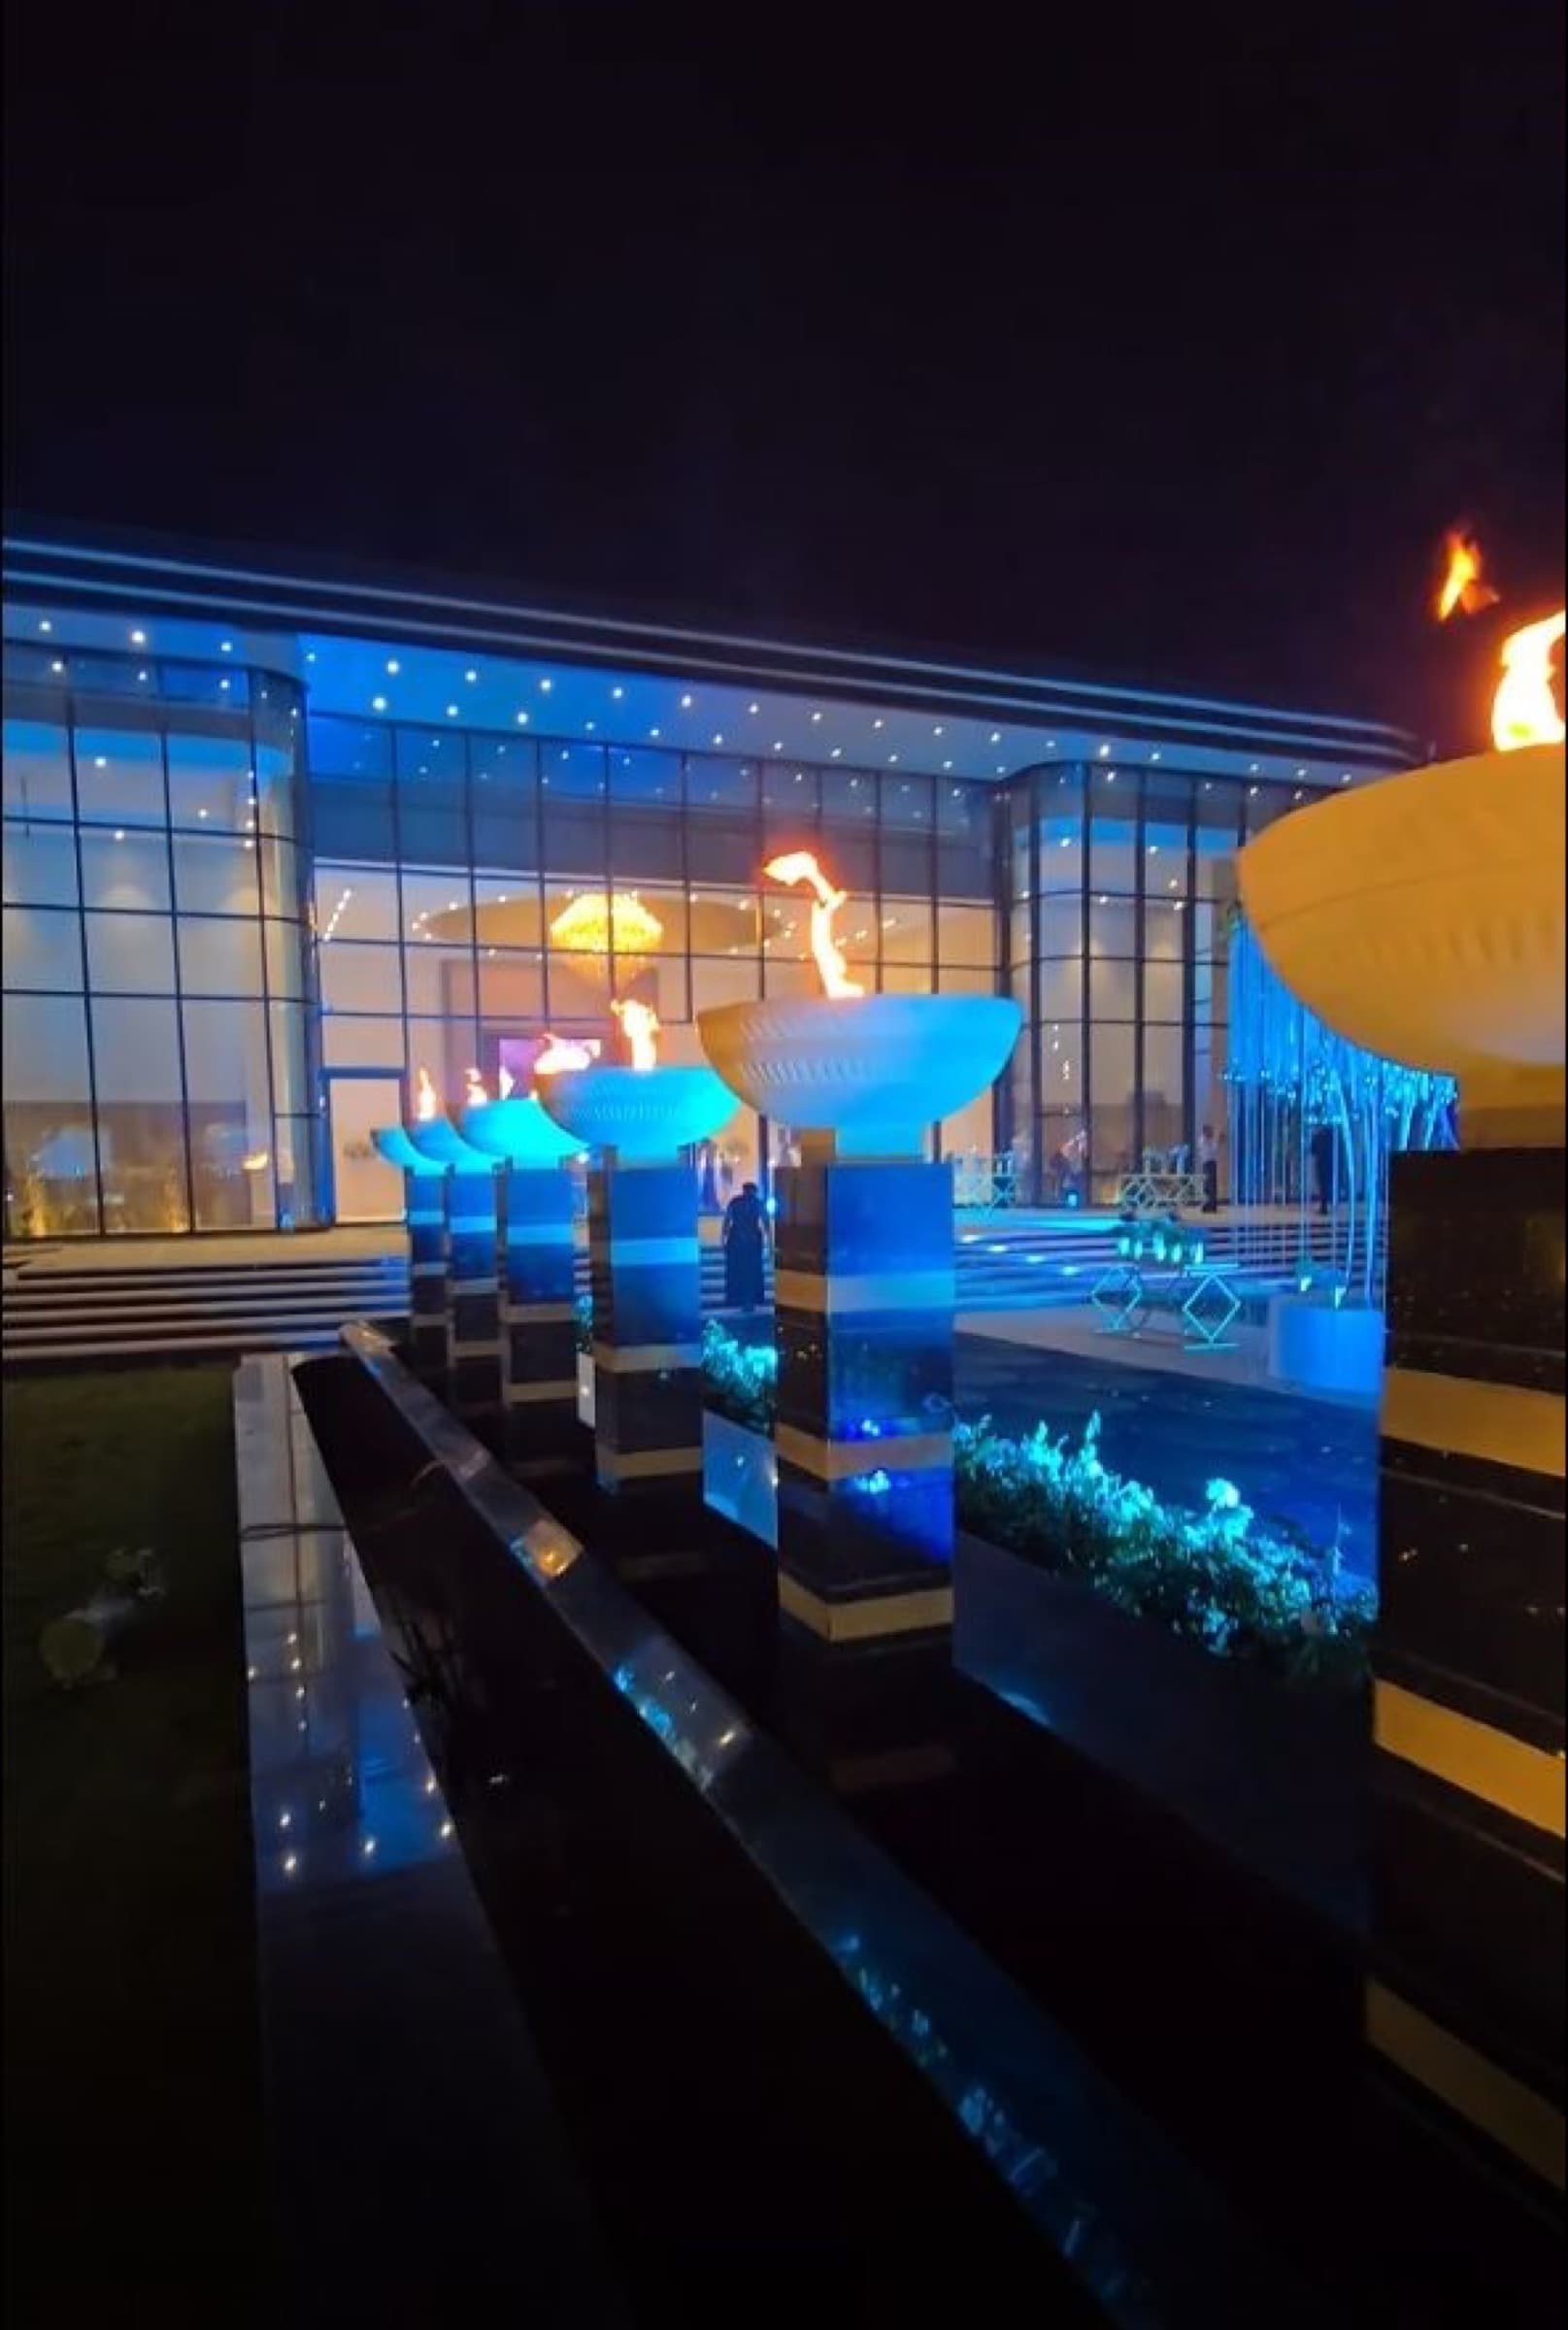
“Glass by day, lit water and flame by night — one room dressed for a thousand evenings.”
- Location
- Karnal, Haryana
- Scope
- Commercial
- Year
- 2023
- Status
- Built
- Area
- 5,574 m²6,667 sq yd