Residential · 2026
Farm 17 & 18
Samora, Karnal, Haryana
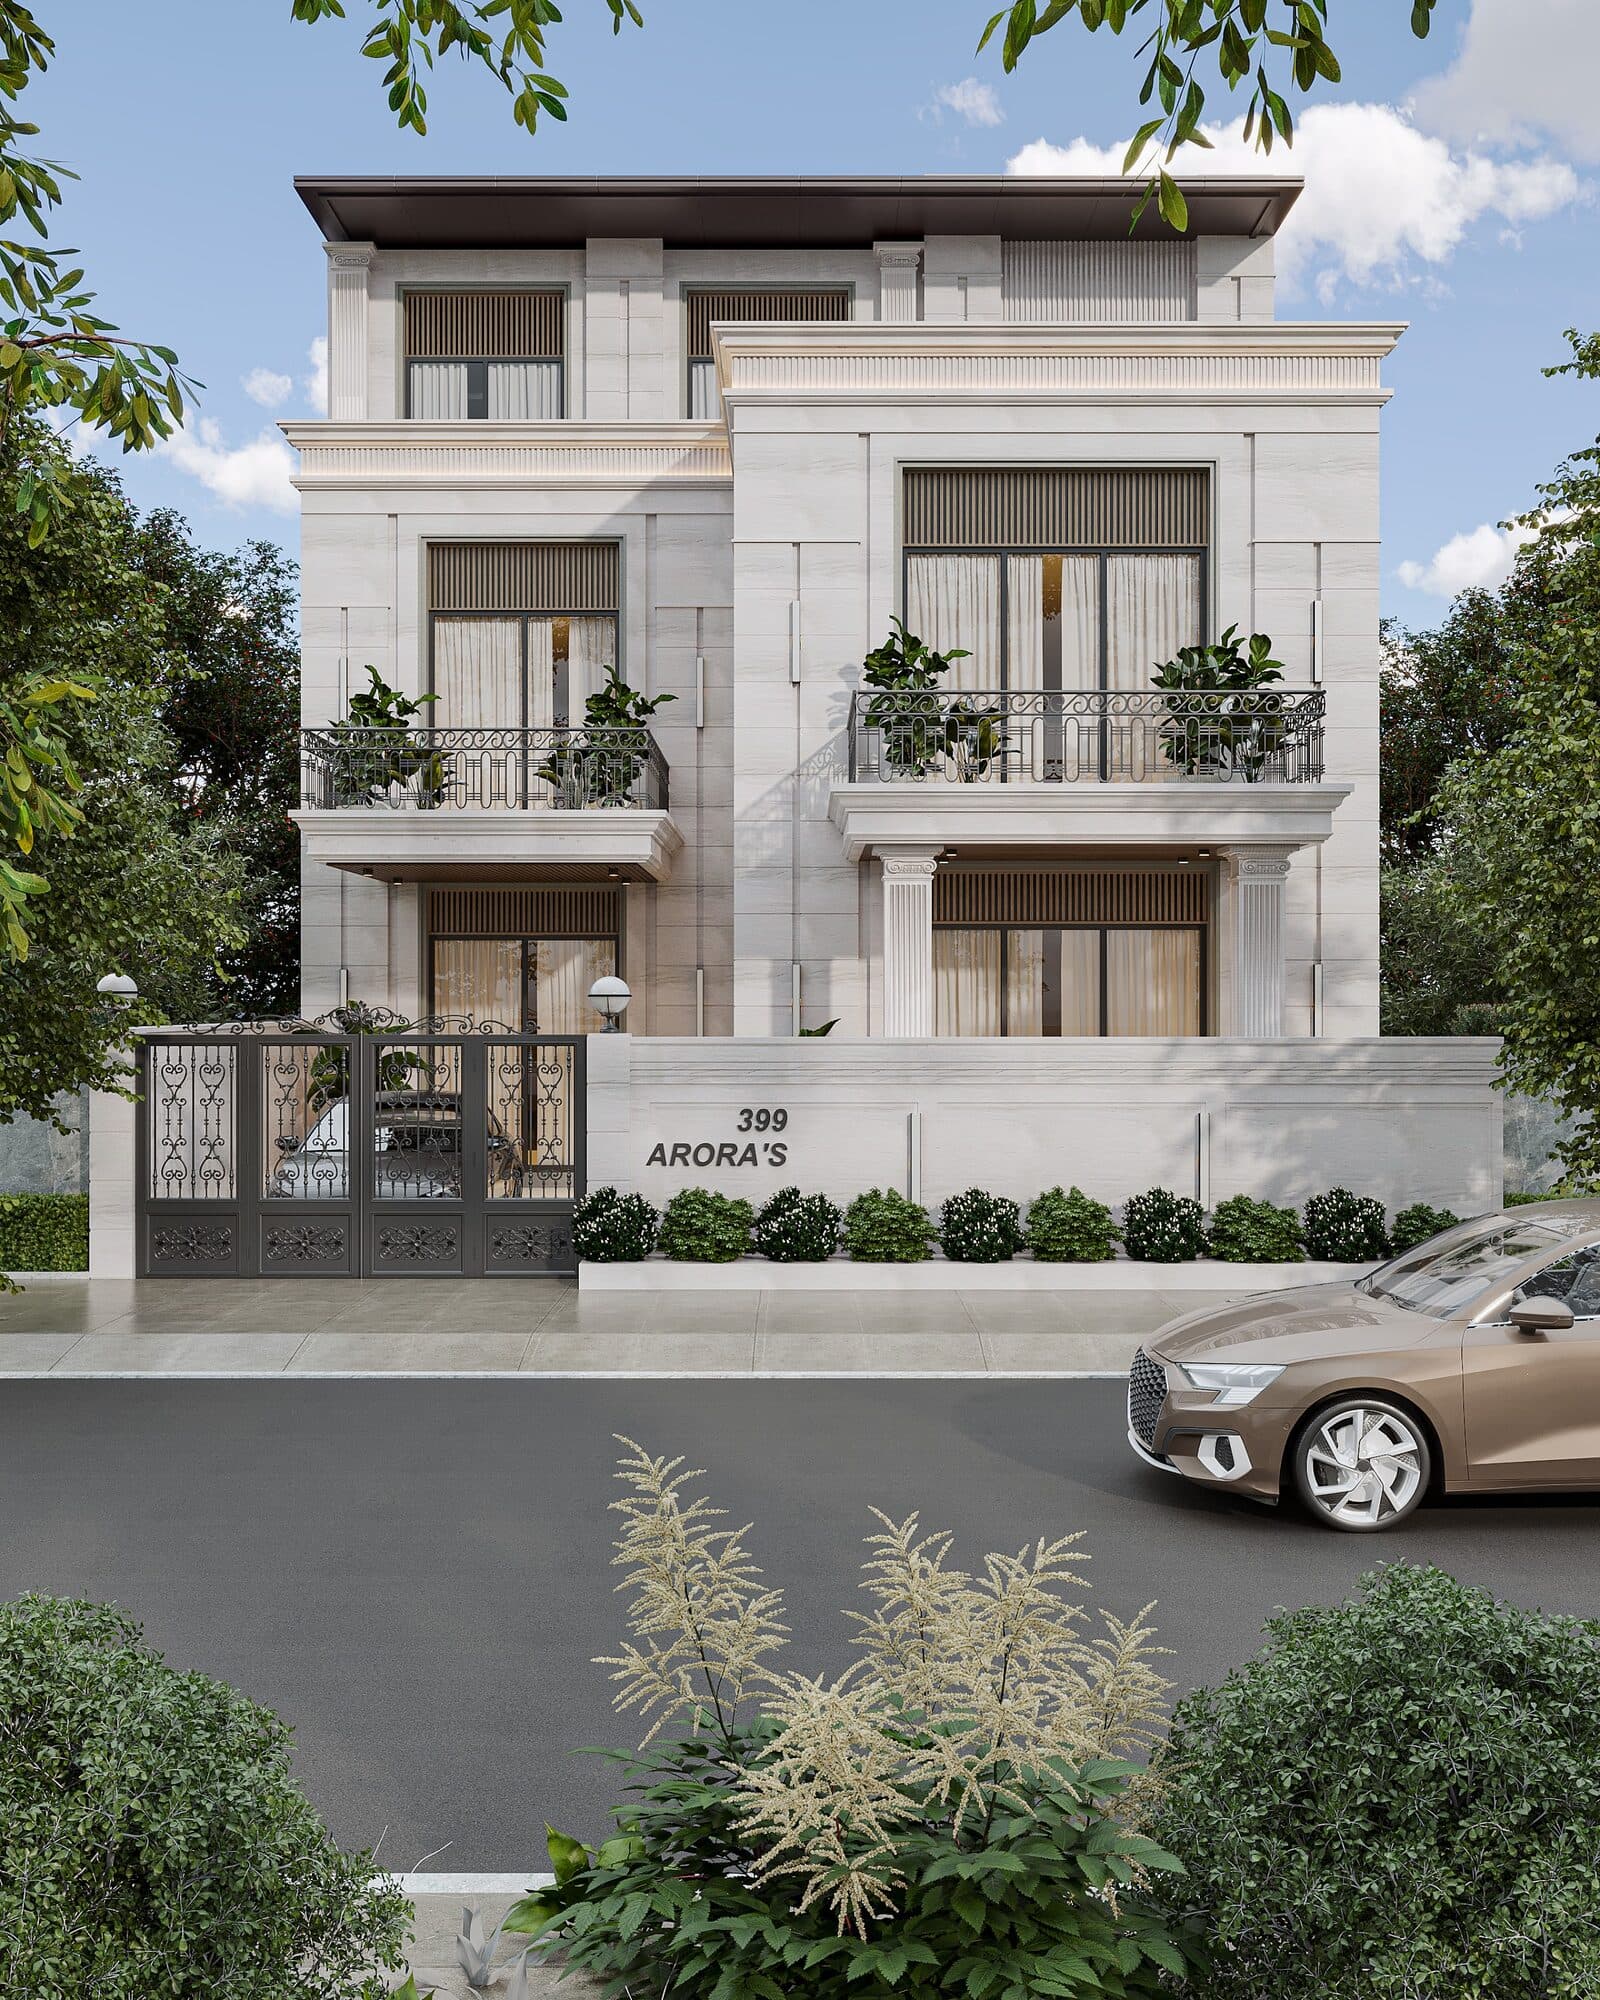
Two farmhouses, numbered 17 and 18, on adjacent plots in the Samora farm belt outside Karnal. The brief was for a pair of country houses that would read as neighbours rather than twins — related in comfort and materials, distinct in form.
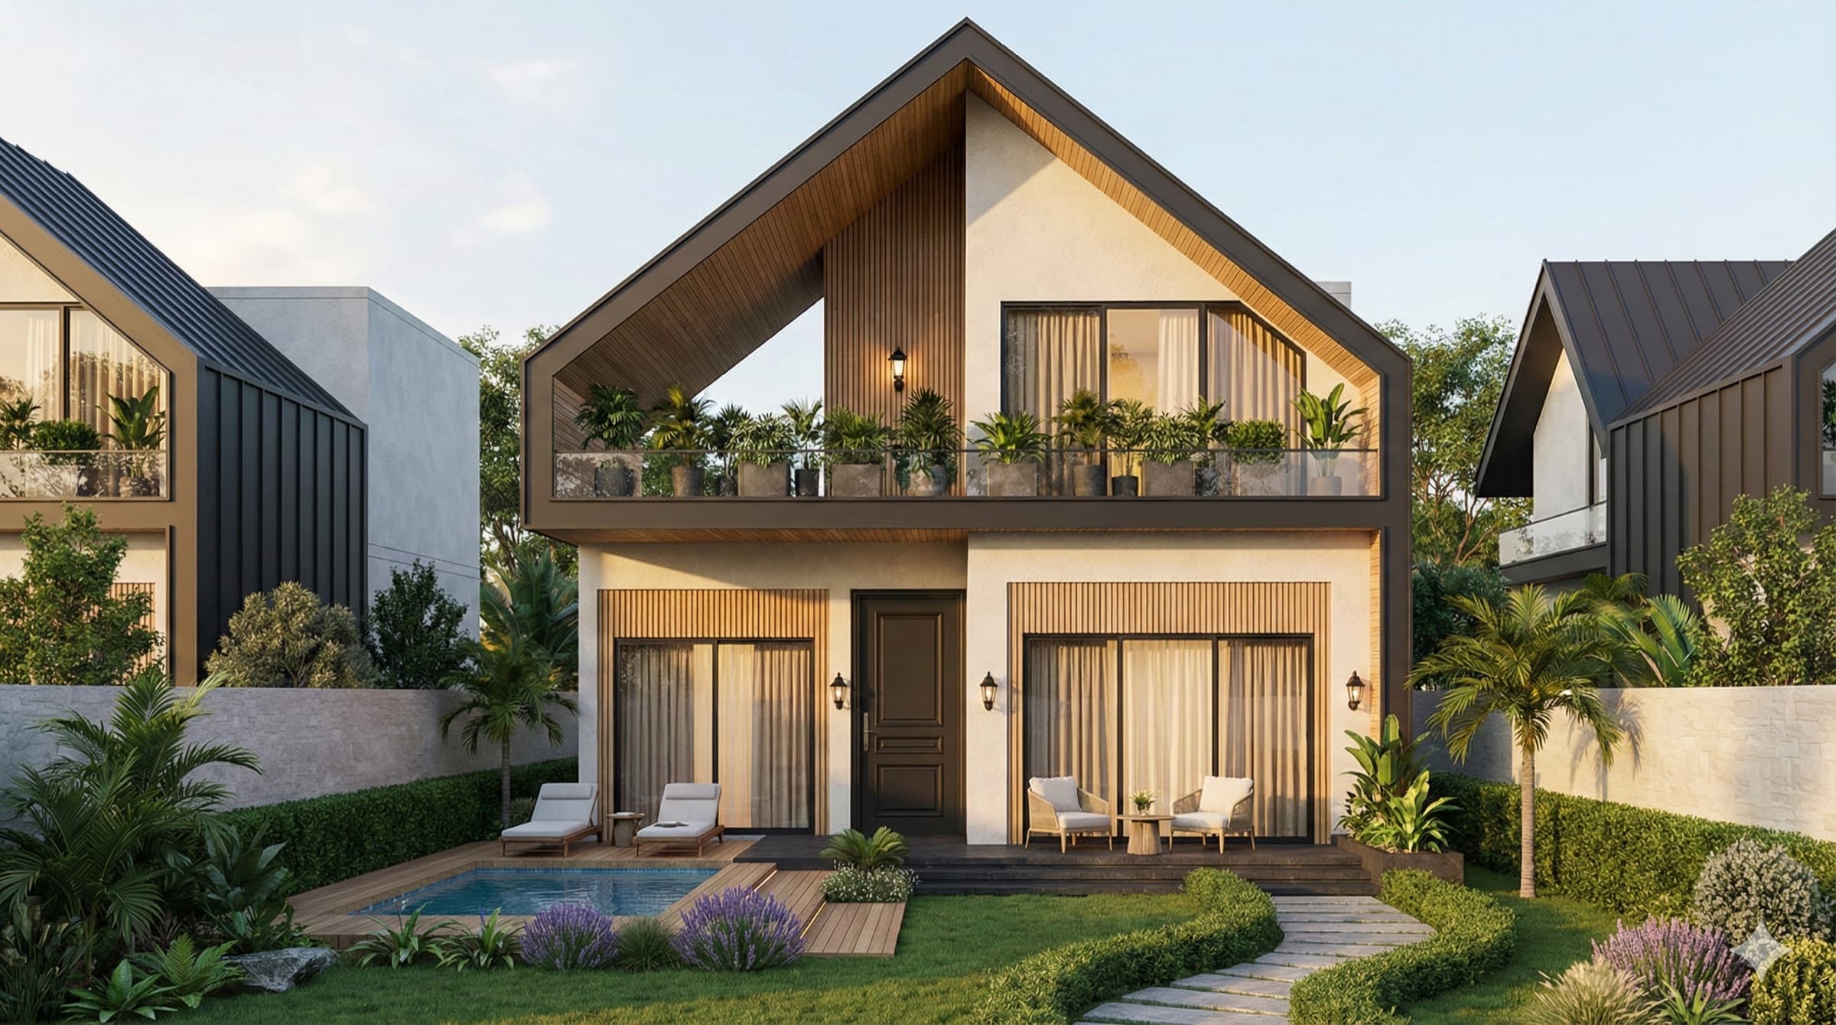
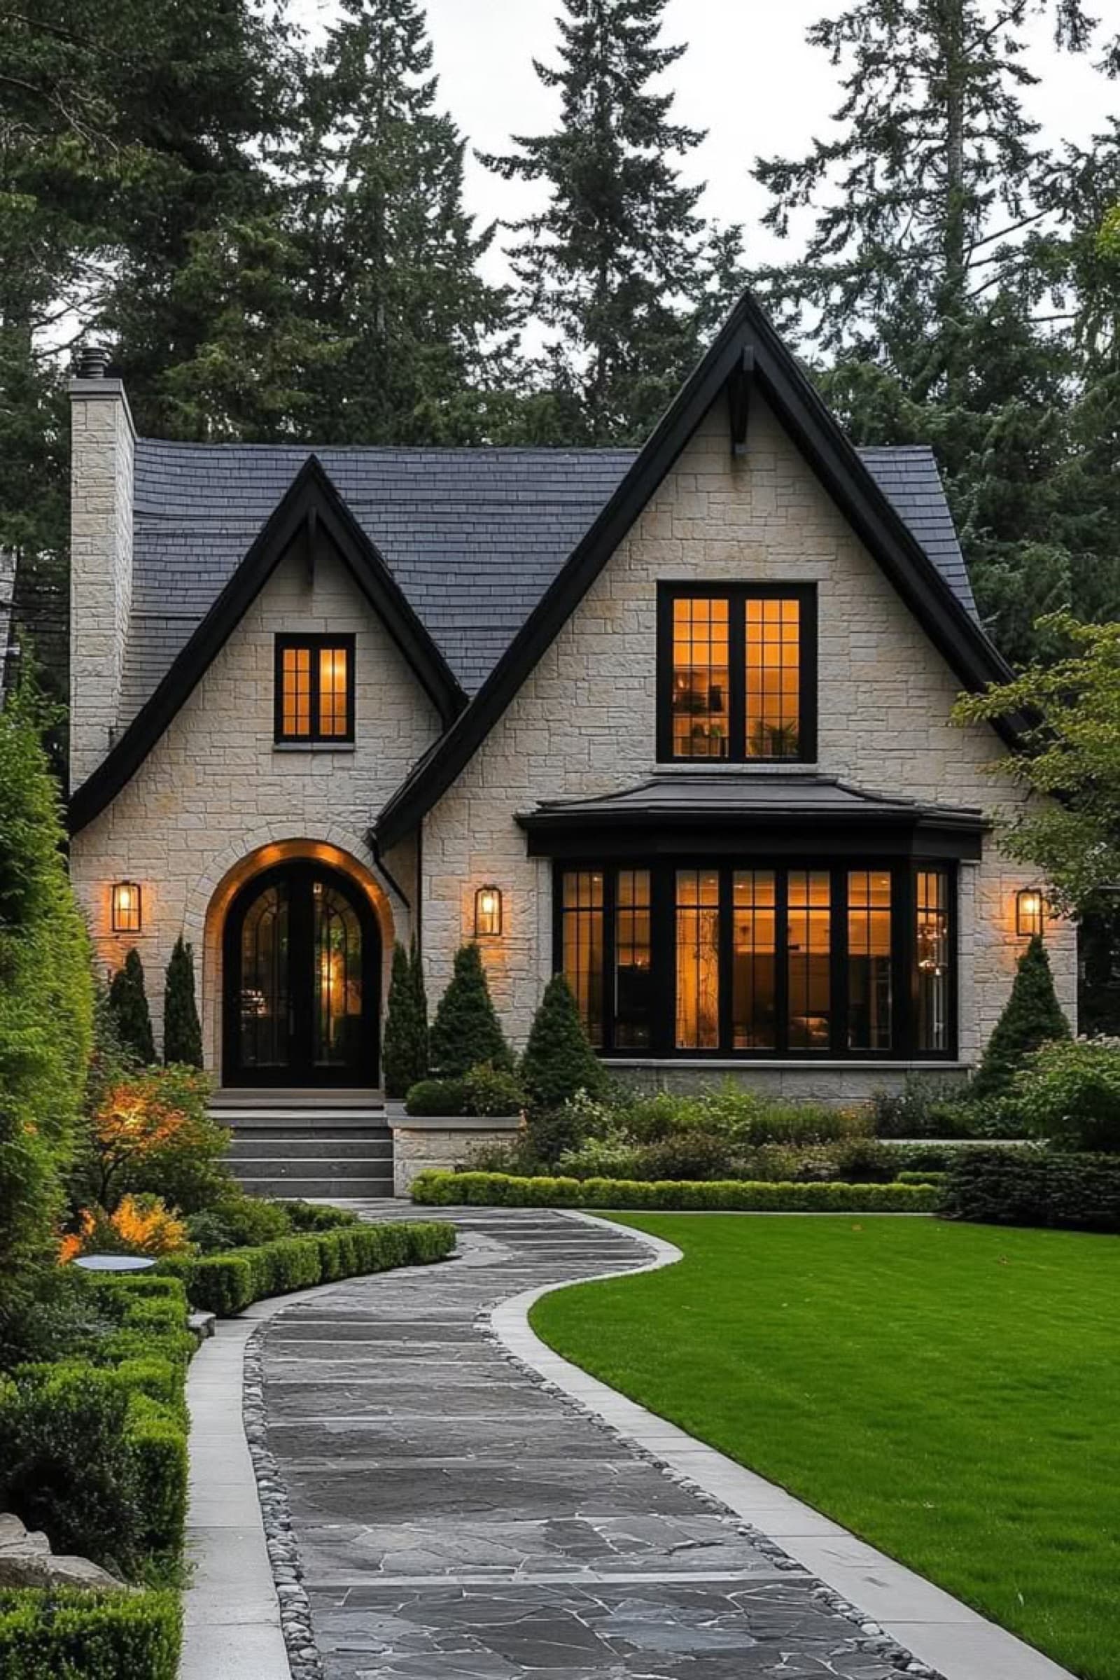
Farm 17 takes a pitched, stone-clad form: steep slate gables, an arched entry, and warm-lit windows set into a manicured garden. Farm 18 answers in a lighter tropical-modern register — timber screens, deep verandahs, and a pool court that pulls the planting right up to the glass.
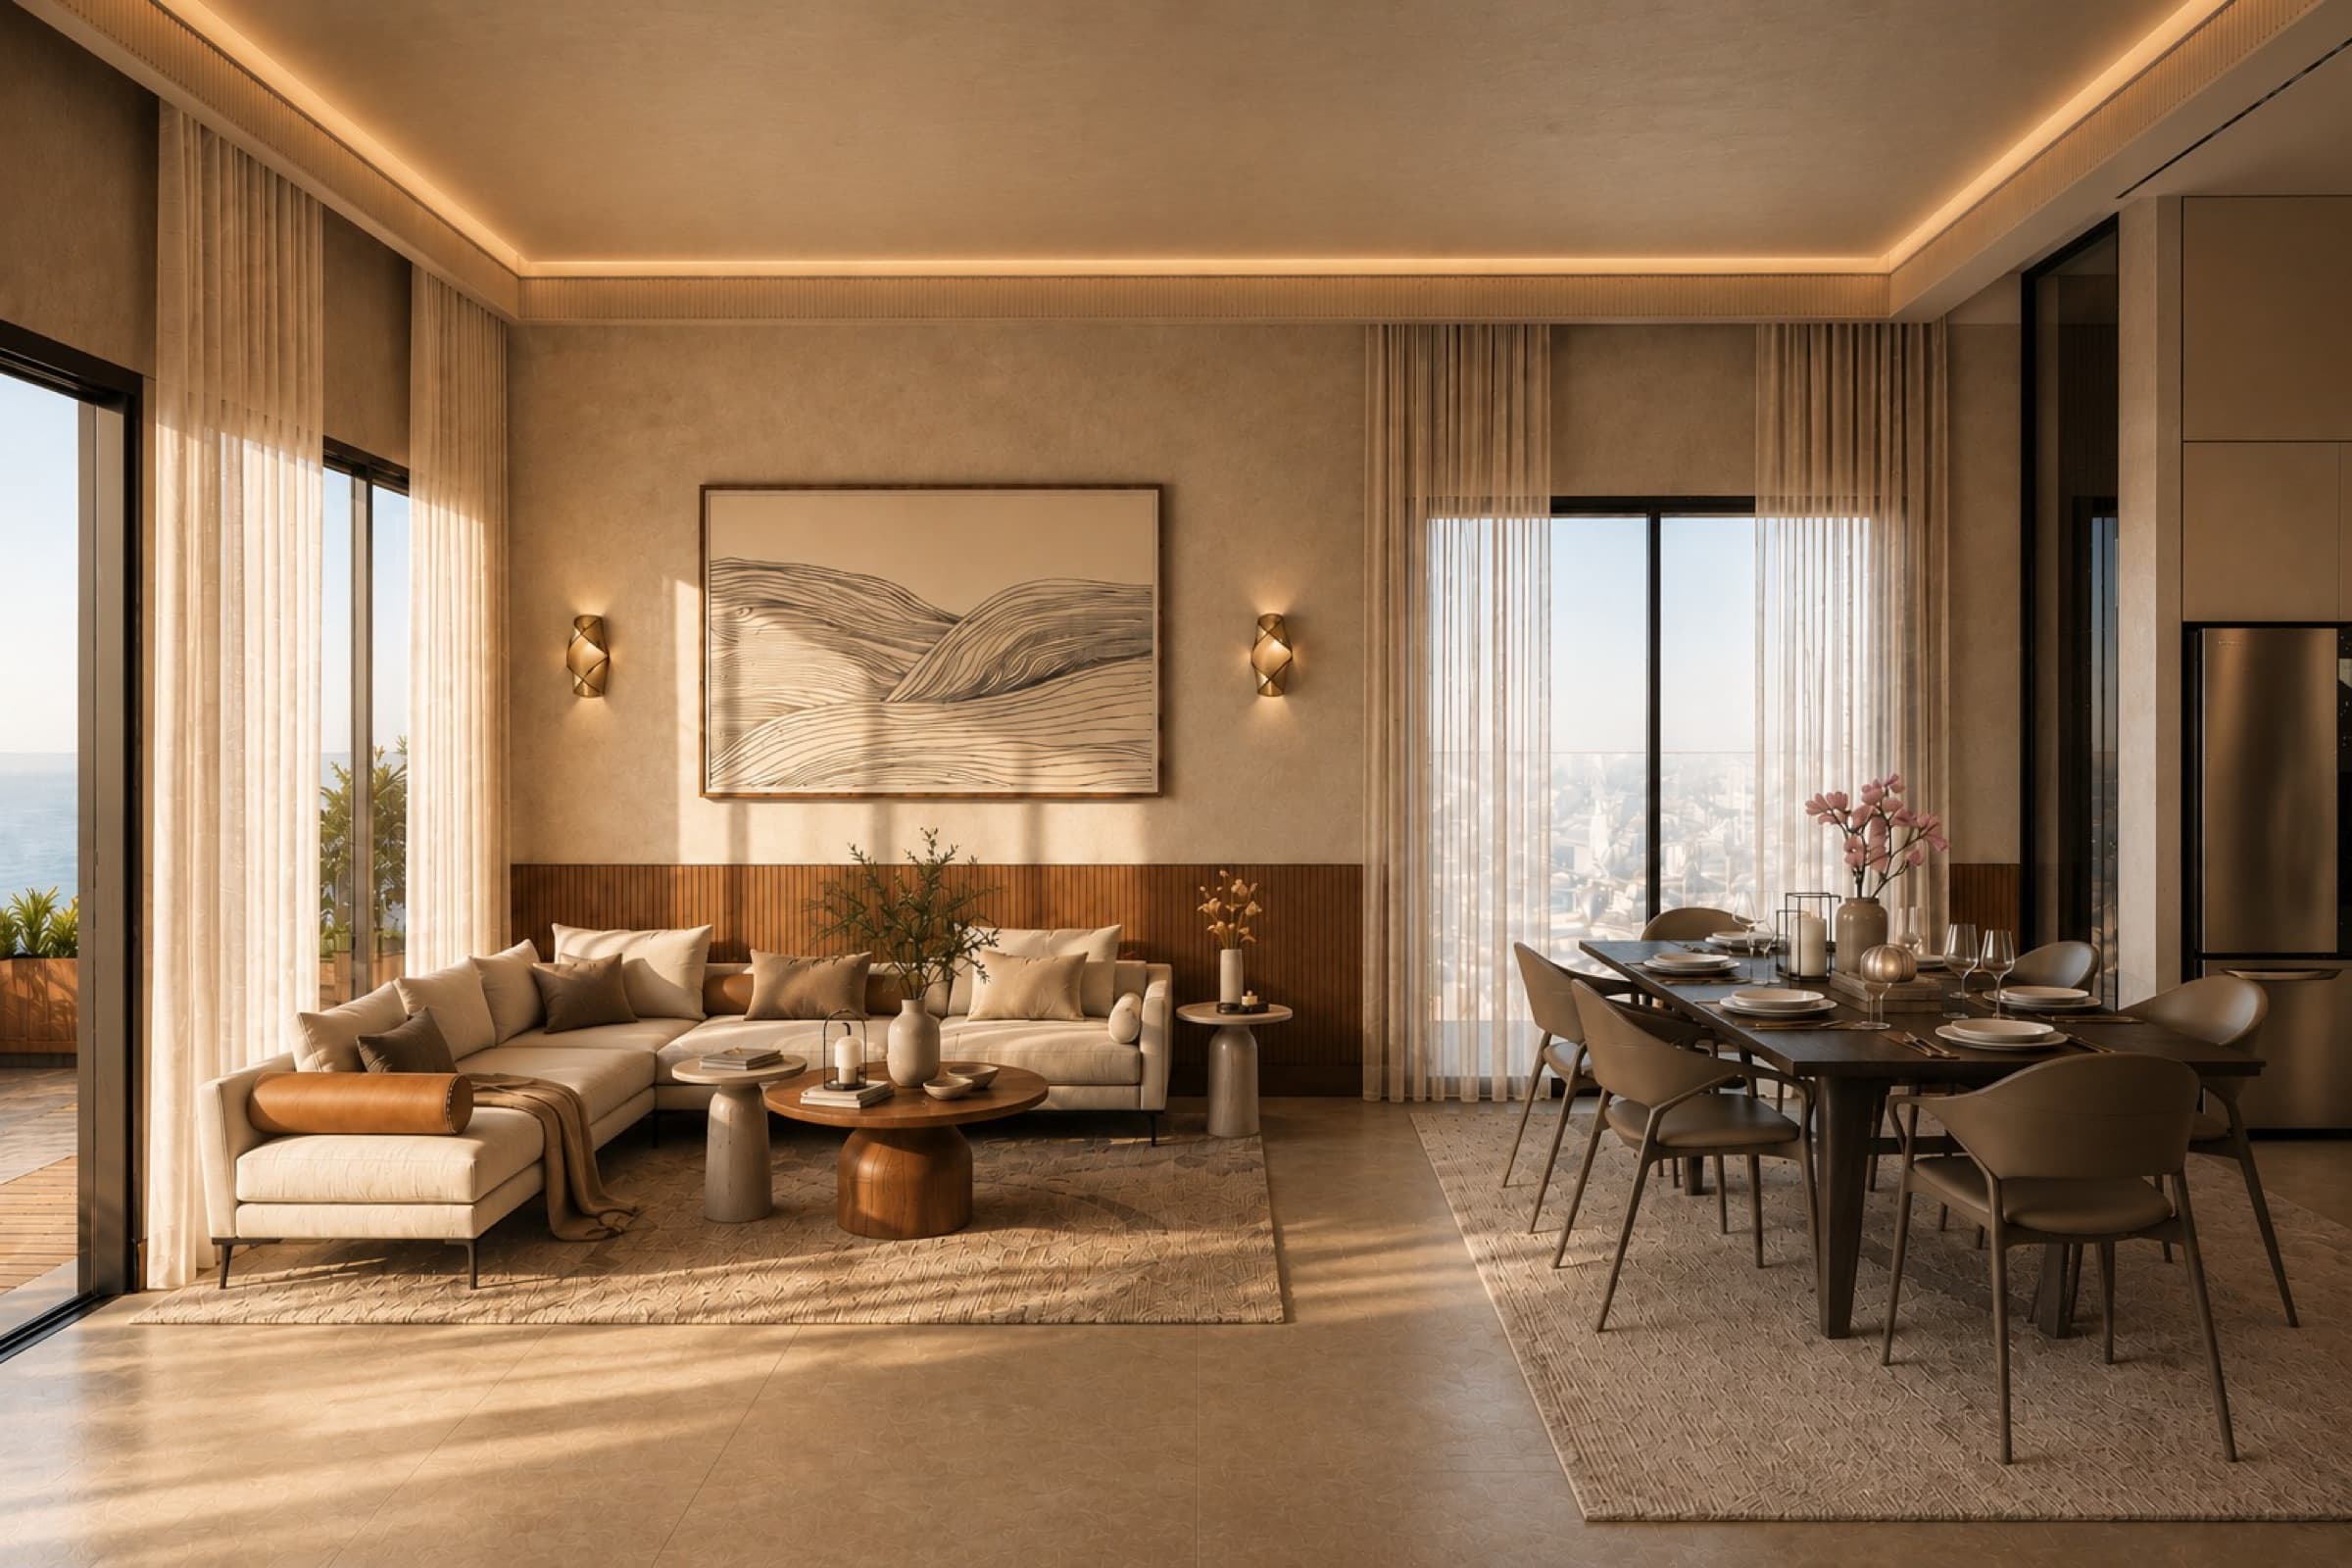
Inside, the two houses share one material world: lime-washed walls, fluted timber, stone counters, brass fittings, and warm cove light, so that moving between them feels like moving between rooms of the same family. Across roughly 2,500 square yards, the project is currently under construction.
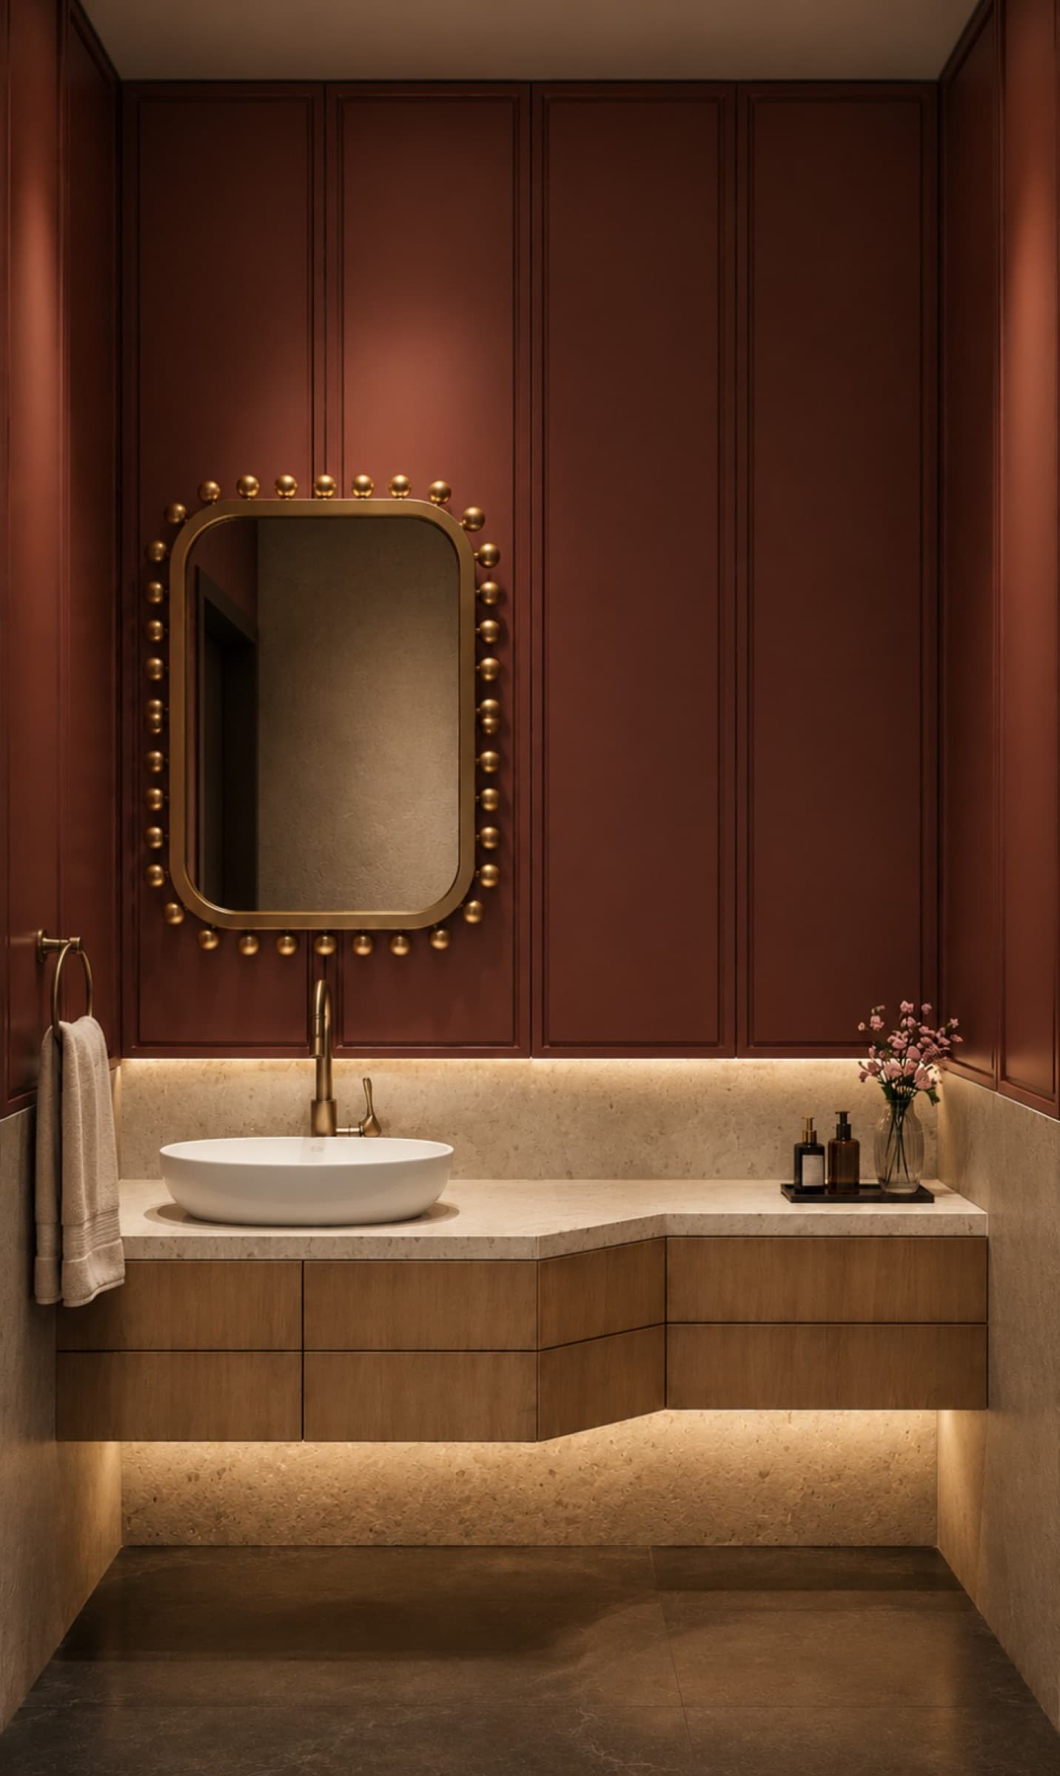
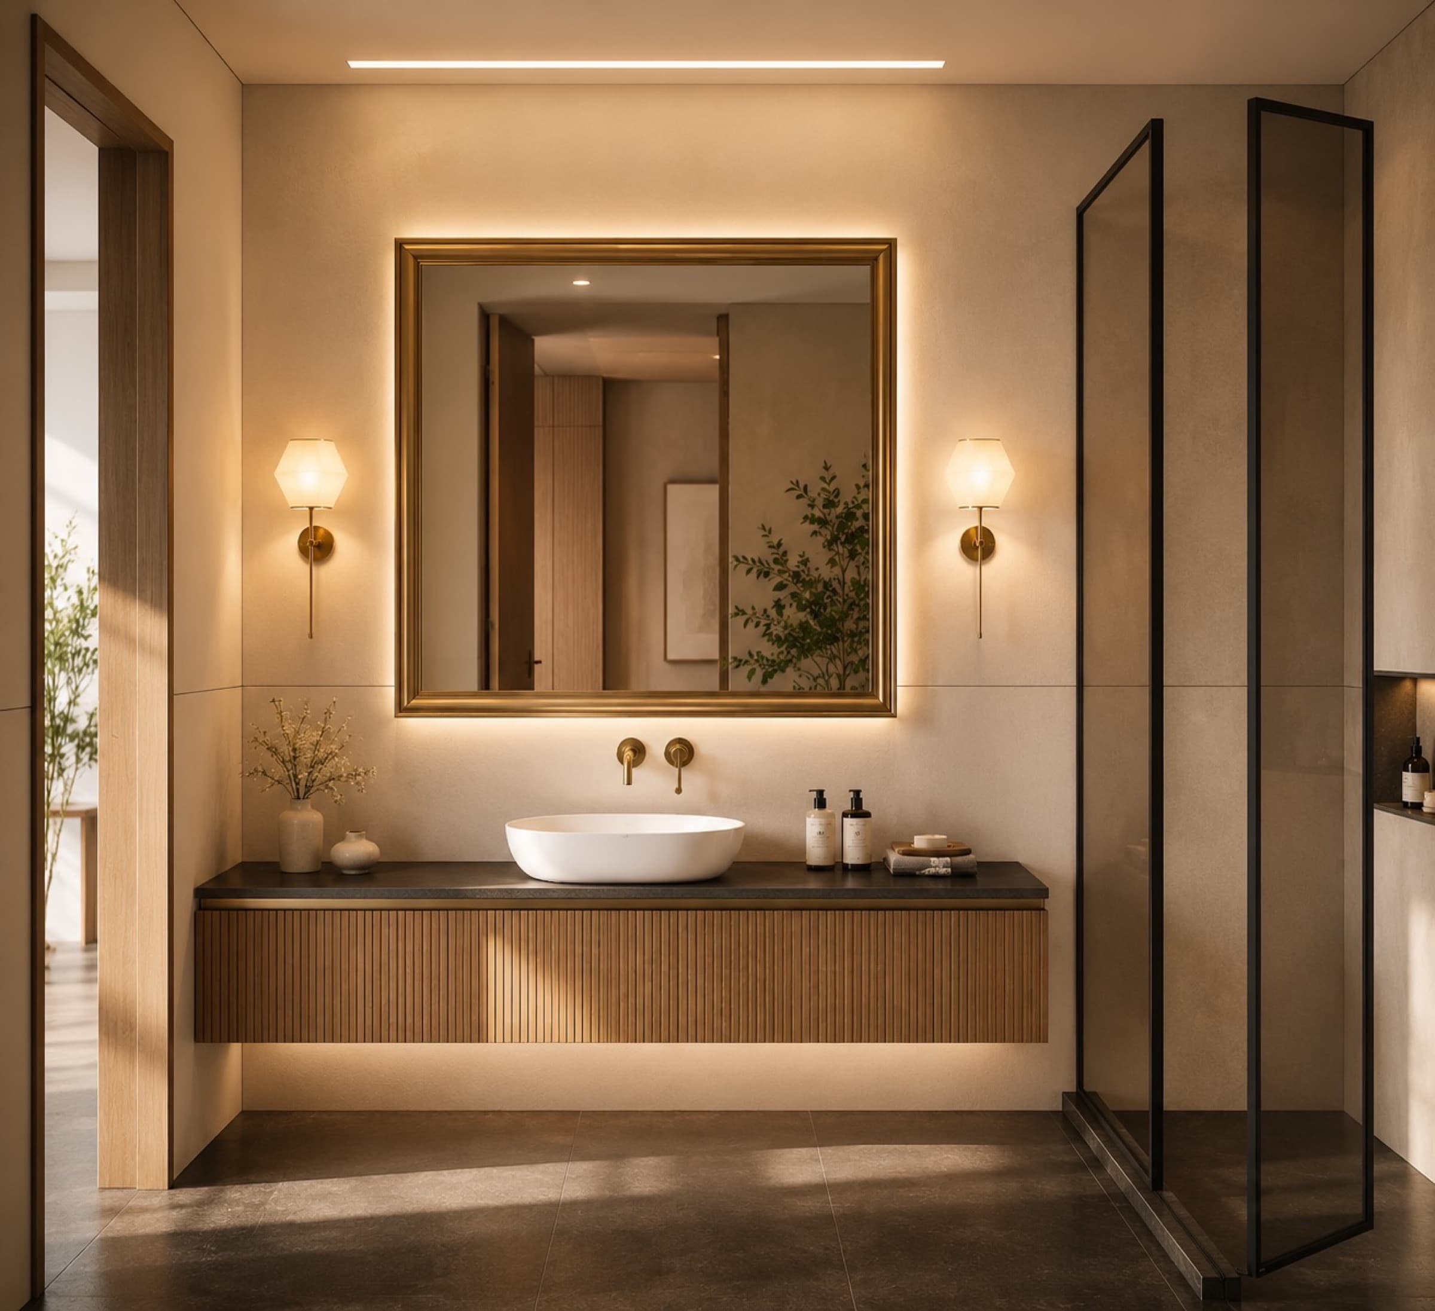
“A stone-gabled cottage and a timber-and-glass villa, sharing a garden and a single warm interior language.”
- Location
- Samora, Karnal, Haryana
- Scope
- Residential
- Year
- 2026
- Status
- In progress
- Area
- 2,090 m²2,500 sq yd